Premises Requirements for a Physiotherapy
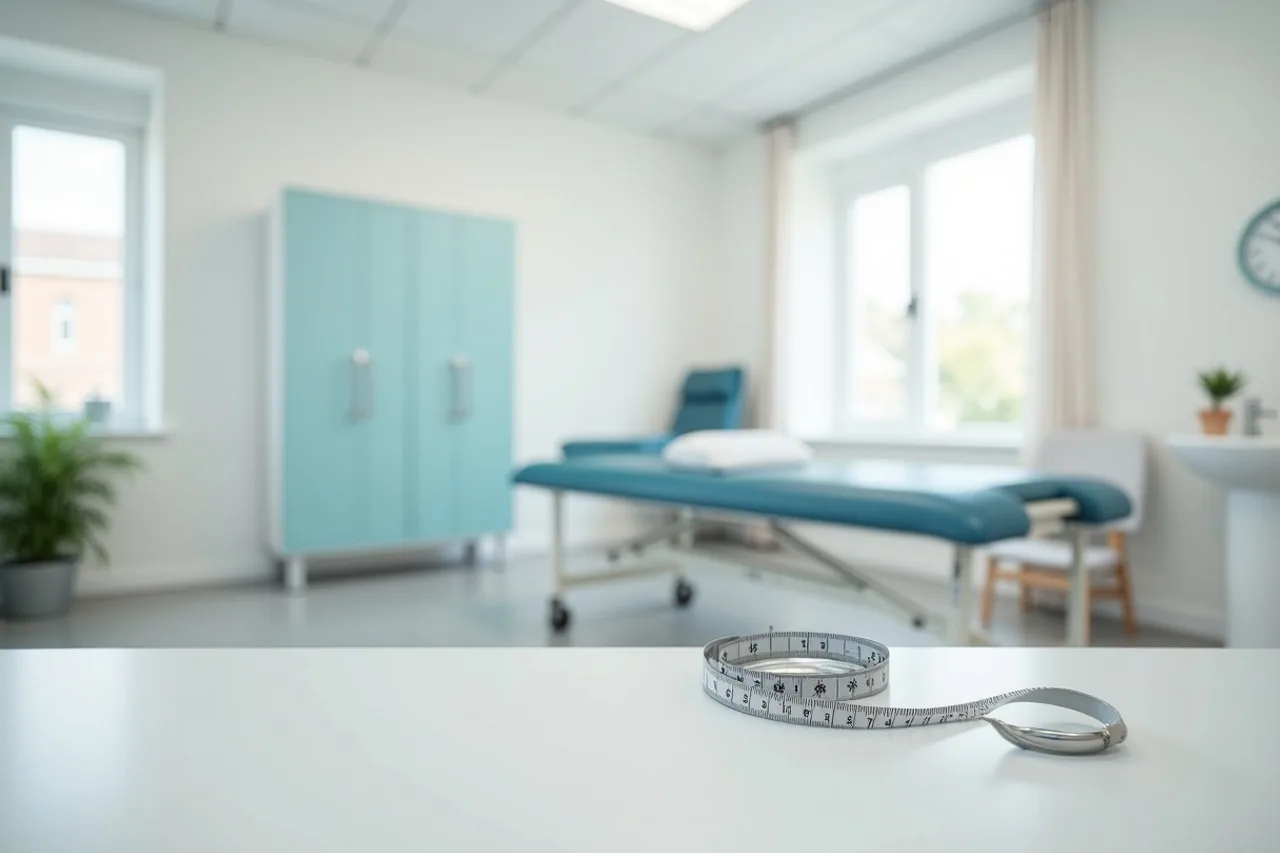
Planning to open a physiotherapy practice? Think it's enough to rent a room, put in a treatment table, and you're done? Unfortunately, it's not that simple.
Planning to open a physiotherapy practice? Think it's enough to rent a room, put in a treatment table, and you're done? Unfortunately, it's not that simple. Premises requirements are crucial -- both from a legal perspective and for patient comfort. In this article we'll explain exactly what requirements your premises must meet, whether you're planning a professional practice or setting up a group practice.
Legal basis -- what does the law say about premises requirements?
Before we get into the details, let's look at the sources of law. Requirements for medical premises are governed primarily by:
- The Minister of Health's Regulation of 26 March 2019 on the detailed requirements to be met by the premises and equipment of entities performing medical activity
- Construction law and the technical-conditions regulations for buildings (covering ventilation, installations, accessibility, among other things)
An important distinction: if you work as a professional practitioner (a solo licensed physiotherapist), the requirements are less strict. If you set up a healthcare entity, you must meet all the standards. Check which form you've chosen -- it determines the scale of the requirements.
Minimum floor area -- how many square metres do you need?
The most frequently asked question: how big should my premises be? The answer depends on the number of treatment stations.
Minimum dimensions per station
Note: the Ministry of Health's Regulation of 26 March 2019 does not specify a minimum floor area for a practice or a treatment station. The accepted industry practice (and a figure that inspectors and designers are comfortable with) is around 12-15 m² per rehabilitation station. This is net floor area, calculated excluding external walls.
- 1 station: 12-15 m²
- 2 stations: 24-30 m²
- 3 stations: 36-45 m²
Remember: these are areas *dedicated* to therapy. If you have a room with two kinesiotherapy tables, each takes up about 12 m².
[SP] Example -- Solo practice:
You work alone as a physiotherapist. You rent a 20 m² space. Of this: a kinesiotherapy room (15 m²), a waiting area (5 m²). That's enough. If you later want to add a second station, you'll need more space.
[GR] Example -- Group practice:
You're setting up a practice with three therapists. Each works simultaneously at a separate station. You need a minimum of 45 m² dedicated to therapy (3 × 15 m²), plus support rooms. In practice you rent 60-70 m² to also have a waiting area, changing room and storage.
Functional zones -- how to divide the premises
The regulations don't impose a specific list of rooms on a professional practice -- but in practice (and in the eyes of the sanitary inspectorate) a well-designed practice has distinct functional zones. Here's the layout you'd be expected to have:
Treatment room
- Recommended 12-15 m² (per station)
- Natural and artificial lighting
- Running water (hot and cold)
- Furniture: treatment table, therapist's stool, materials cabinet
- Floor that's easy to clean (no carpet, no upholstery)
Patient waiting area
- Minimum 6-8 m²
- Ability to ventilate
- Seating (not perched on a treatment stool!)
- Reading material or information about the practice
Changing room
- Separate from the treatment room
- Lockers for patients' belongings
- Mirror
- Ability to ensure privacy
Patient toilet
- Separate from the changing room
- Washbasin with running water
- Toilet paper, paper towels
- Hygiene and sanitary standards
Cleaning supplies room
- Separate, well-ventilated
- Storage for disinfectants, mops, brushes
- KEY: inaccessible to patients
Staff room
- If you have a team, staff need a space for breaks (kettle, fridge, table)
- Can be smaller, but must exist
Ventilation and access to water -- sanitary fundamentals
The law is clear: running water (hot and cold) in every room where patients may come into contact with medical materials.
Water
- Washbasin in the treatment room -- MANDATORY
- Washbasin in the toilet -- MANDATORY
- Washbasin in the changing room -- recommended
- Temperature: 15-45°C
No access to running water = a violation of sanitary inspectorate requirements. If you're renting premises, make sure the plumbing is in working order.
Ventilation
- Natural (windows) or mechanical
- Good design practice: around 50 m³/h of fresh air per person in the treatment room
- Good design practice: around 6 air changes per hour (fresh air every 10 minutes)
These are figures used by HVAC designers, not a hard requirement of the Ministry of Health regulation -- the regulations require ventilation that complies with the technical conditions for buildings.
In practice: an open window is already something. If the premises have poor ventilation, you'll need to install air conditioning or mechanical ventilation. Cost: 3,000-8,000 PLN.
Accessibility for people with disabilities
Accessibility requirements are mandatory for healthcare entities. Professional practices have some leeway, but remember: patients with disabilities have a right to care.
What must you provide?
- Entrance: a ramp (maximum gradient 1:12, i.e. 8%)
- Doors: minimum clear width of 90 cm (the accessibility standard for wheelchair access)
- Accessible toilet: grab bars, clearance under the washbasin, easy for wheelchair users to operate
- Parking: a space for people with disabilities (if you have your own car park)
If you're renting premises in an old building without a lift, and you work on an upper floor -- that's a problem. You need to find premises accessible to everyone.
CTA: See FizjoReady packages →
Want to quickly check whether your premises meet the requirements? Download FizjoReady's free Premises Requirements Checklist -- a list of all the sanitary inspectorate's requirements, point by point. Available in the STARTER package.
Separate rooms -- special zones for special treatments
If you offer more than kinesiotherapy, you'll need separate rooms.
Massage room
- Separate from the kinesiotherapy room
- Recommended minimum 12 m²
- A washbasin within reach
- Privacy (a door that closes, blinds)
- Massage table, towel warmer
Physical therapy room (electrotherapy, ultrasound)
- If you have equipment such as TENS, ultrasound, magnetotherapy, shockwave devices
- A separate room (for safety and EMF protection reasons)
- Proper earthing (if required by the equipment manufacturer)
Diagnostics room (palpation, testing)
- Can be in the treatment room, but preferably separate
- Washbasin, examination table
- Ability to isolate the patient (privacy)
Patient privacy -- an important but often neglected requirement
The patient has a right to privacy during examination and treatment. This isn't just ethics -- it's a legal requirement.
How to ensure privacy?
- The treatment room door: must be a full-height solid door (no window, or one that's covered)
- Curtains/blinds: on windows into the room
- Procedure: the patient changes in the changing room, not the treatment room
- Confidentiality: medical documentation in a safe or lockable cabinet
If you work in a large room with multiple stations, separate them with a screen or a mobile partition. A patient shouldn't see another patient undressed.
Professional practice vs. healthcare entity -- what are the differences in requirements?
This is a key distinction for your business.
Professional practice -- SMALLER requirements
- You work alone
- You don't employ support staff
- The premises can be partially shared (you don't need exclusive use)
- Requirements: basic sanitary conditions, water access, ventilation, privacy
- Inspection: subject to inspection by the State Sanitary Inspectorate and the registering authority (KIF) -- including planned inspections, not just after a patient complaint
Healthcare entity -- LARGER requirements
- Can work alone, but also with a team
- You employ staff (a receptionist, a massage therapist, etc.)
- You have a statute, regulations, procedures
- Requirements: all of the above plus documentation, training, hygiene procedures, patient register
- Inspection: subject to regular inspections by the sanitary inspectorate, RPWDL authorities, NFZ (if treating NFZ patients)
In practice: your choice of business form determines the scale of requirements and costs. A professional practice is simpler but limits scaling. A healthcare entity means more paperwork, but the ability to hire a team and sign contracts with the NFZ.
[SP] Example -- Solo practice:
Marta runs an individual professional practice. She has rented a 20 m² space in the city centre. She employs no one. She meets the requirements: running water (already in the premises), ventilation (a window), a tiny but existing waiting area. Her practice is subject to inspection by the sanitary inspectorate and the registering authority -- an inspection may be planned or follow a patient complaint, so Marta keeps her standards up day to day. She keeps disinfectant in a lockable cabinet -- that's sufficient.
[GR] Example -- Group practice:
Jan and Beata set up "Centrum Zdrowia" Ltd. They work as a pair and employ a receptionist. They've rented 70 m² in a shopping centre. They have two treatment rooms (30 m² each), a waiting area (10 m²), a changing room (8 m²), toilets (8 m²), a staff kitchenette (4 m²). They must have: a patient register, disinfection procedures, a hygiene plan, health and safety training for staff. The sanitary inspectorate carries out planned inspections (the regulations don't set a fixed frequency). This requires more work, but they can accept NFZ funding.
Frequently asked questions
Can I run a practice from home?
Technically yes -- if you meet the requirements. But in practice it's difficult: you need a separate entrance for patients, separate rooms, ventilation, water access. Most sanitary inspectors won't be thrilled about a practice in a flat. If you want to work from home, it's better to choose a professional practice and be prepared for a visit from the authorities.
How much rent can I expect for a physiotherapy practice?
Depends on the city. In Warsaw: 2,000-4,000 PLN/month for a 30-40 m² space in a good location. In smaller cities: 800-1,500 PLN. Factor in additional modernisation costs (washbasins, ventilation): 5,000-15,000 PLN.
If I rent premises, am I responsible for bringing them up to requirements?
Depends on the lease agreement. Usually it's the tenant's responsibility (you). This can be a surprise -- you rent premises, and then you have to modernise them too. Always negotiate with the owner: they might be willing to cover part of the cost in exchange for a longer lease.
CTA: See FizjoReady packages →
Have specific premises in mind and don't know if they meet the requirements? FizjoReady offers a Starter Compliance Check -- an expert consultation in the STARTER package (299 PLN). Send us photos, and we'll analyse them for legal compliance.
Summary
Premises requirements for a physiotherapy practice are specific, but not impossible to meet. Key points:
- Recommended 12-15 m² per rehabilitation station (accepted practice -- the regulations don't specify a floor area)
- Distinct zones: treatment room, waiting area, changing room, toilet, storage (the functional layout expected in practice)
- Running water (hot and cold) in the treatment room
- Good ventilation -- in design practice around 50 m³/h per person
- Accessibility for people with disabilities -- ramp, wider doors, toilet
- Patient privacy -- solid doors, curtains, changing room
Before you rent premises, walk through with the checklist in hand and verify every requirement. It's better to bear modernisation costs now than to get a rectification order from the sanitary inspectorate later.
Related articles:
- Sanitary inspectorate inspection at a physiotherapy practice -- what they check and how to prepare
- Registering as a healthcare entity -- step by step
- Physiotherapist liability insurance -- is it mandatory?